FLOORPLAN
Easton
2.5
BATHROOMS
1,747+
SQUARE FEET
3-4
BEDROOMS
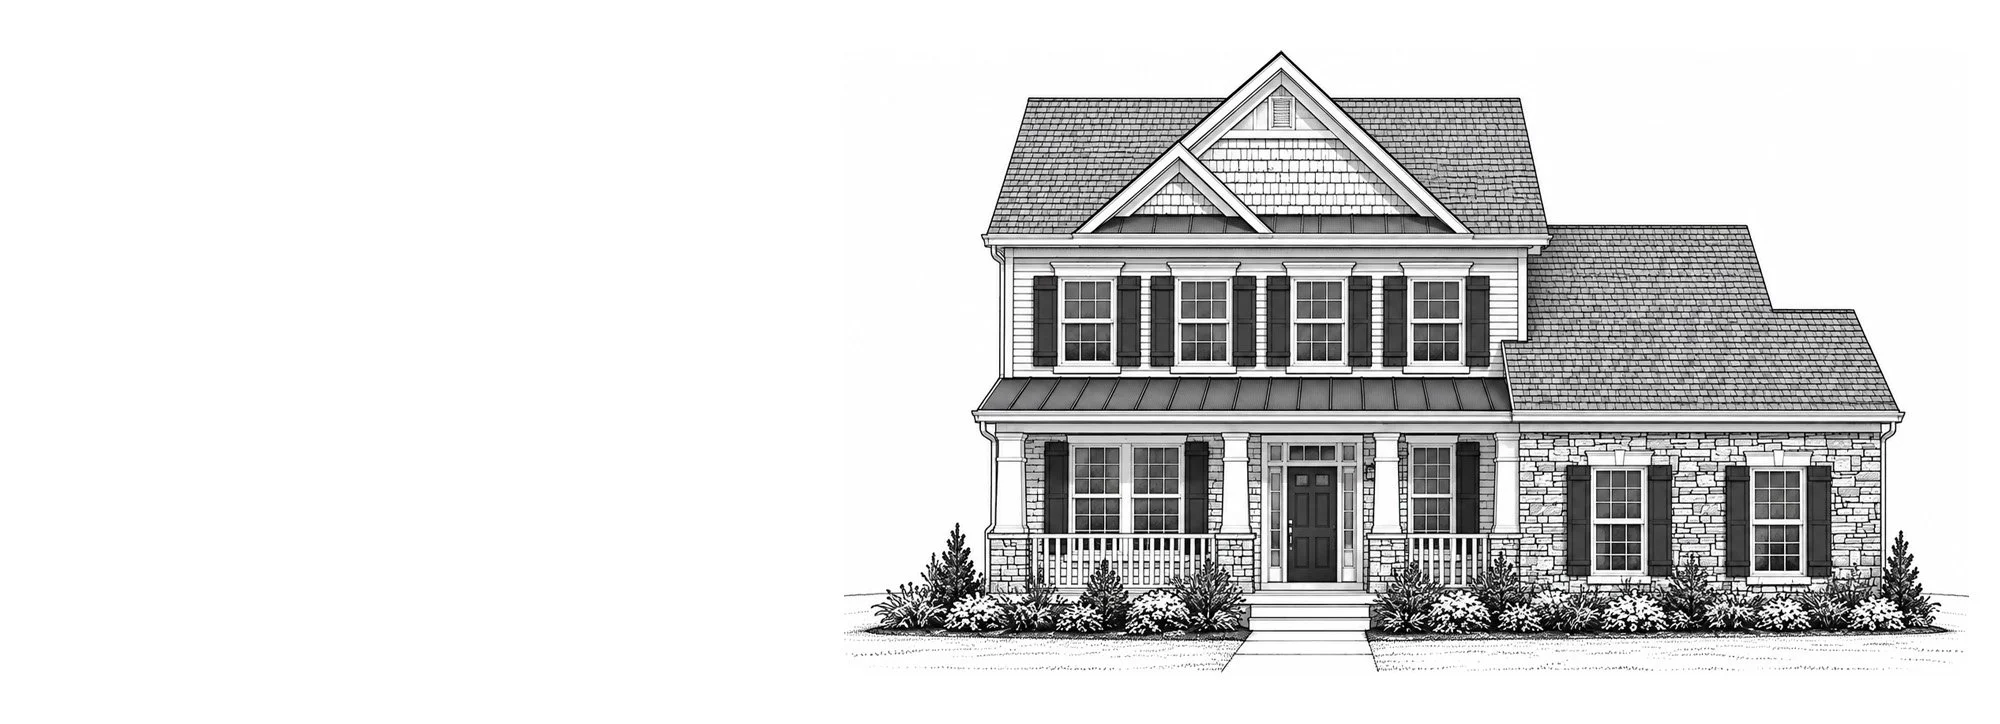
The Easton offers a thoughtfully designed layout that makes the most of every square foot, creating a comfortable and functional home for everyday living. With 3–4 bedrooms, 2.5 bathrooms, and 1,747+ square feet, this versatile floor plan provides plenty of space for growing families, guests, or a dedicated home office. We can modify any plan to meet your needs, giving you the flexibility to create a home that works perfectly for your lifestyle.


Inspired by what you see?
Let’s Build Your Dream Home.
Every Rylea home reflects our commitment to thoughtful design, quality craftsmanship, and personalized service.From the first plans to the final details, we build homes designed to feel as good as they look—and to stand the test of time.